the plan
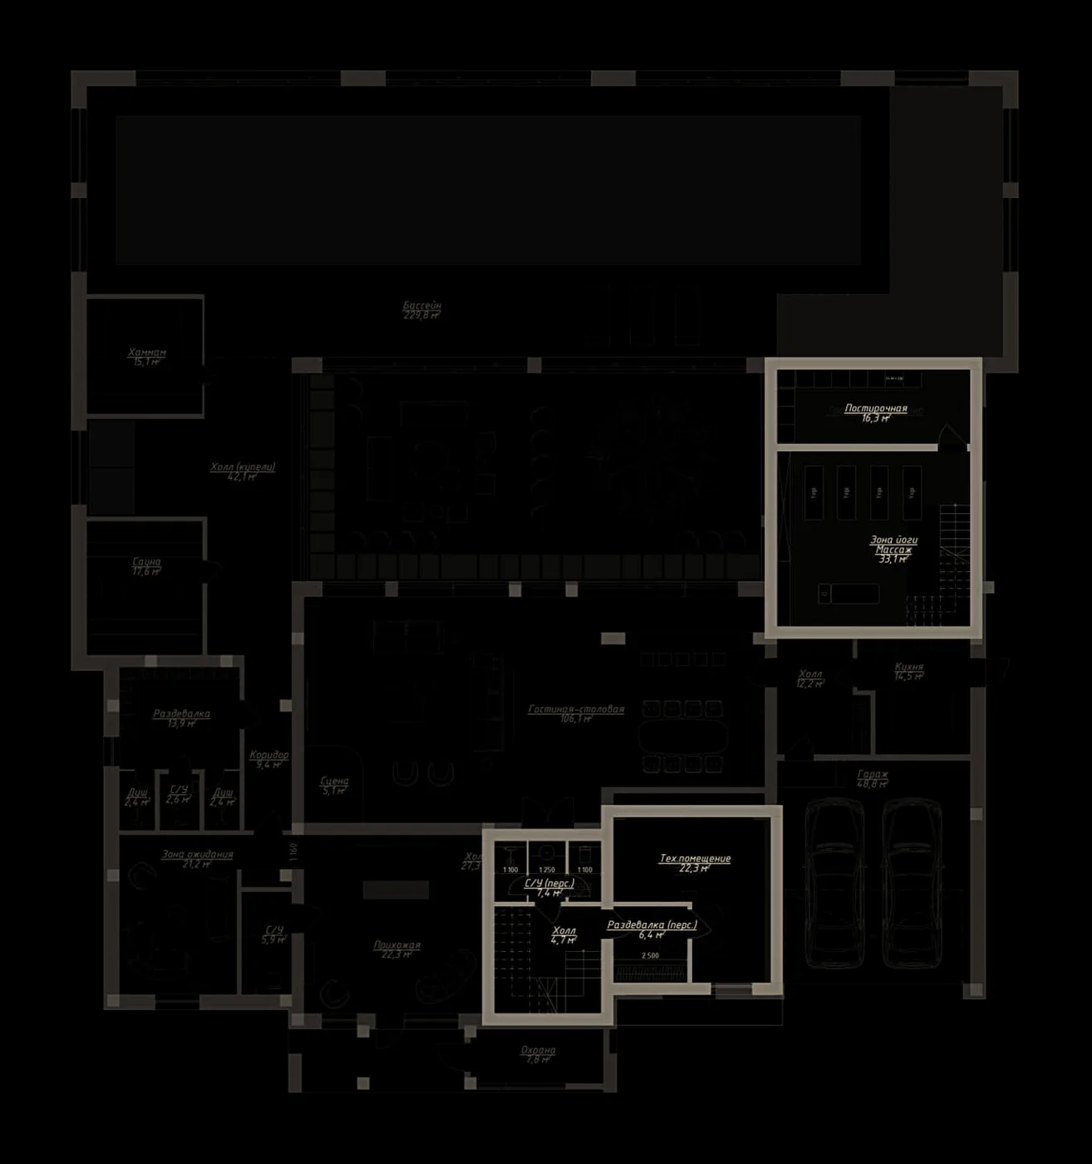
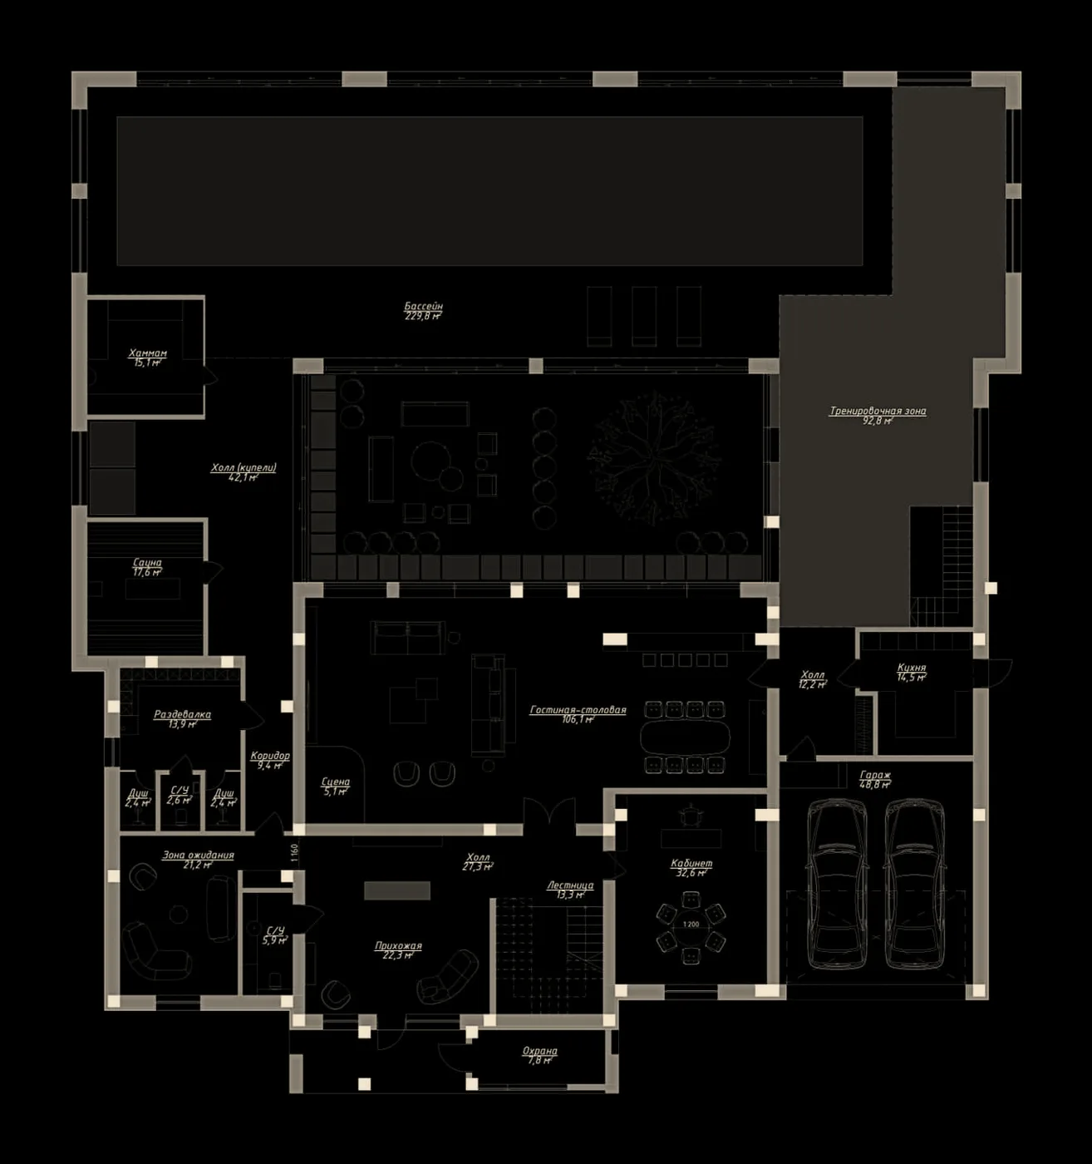
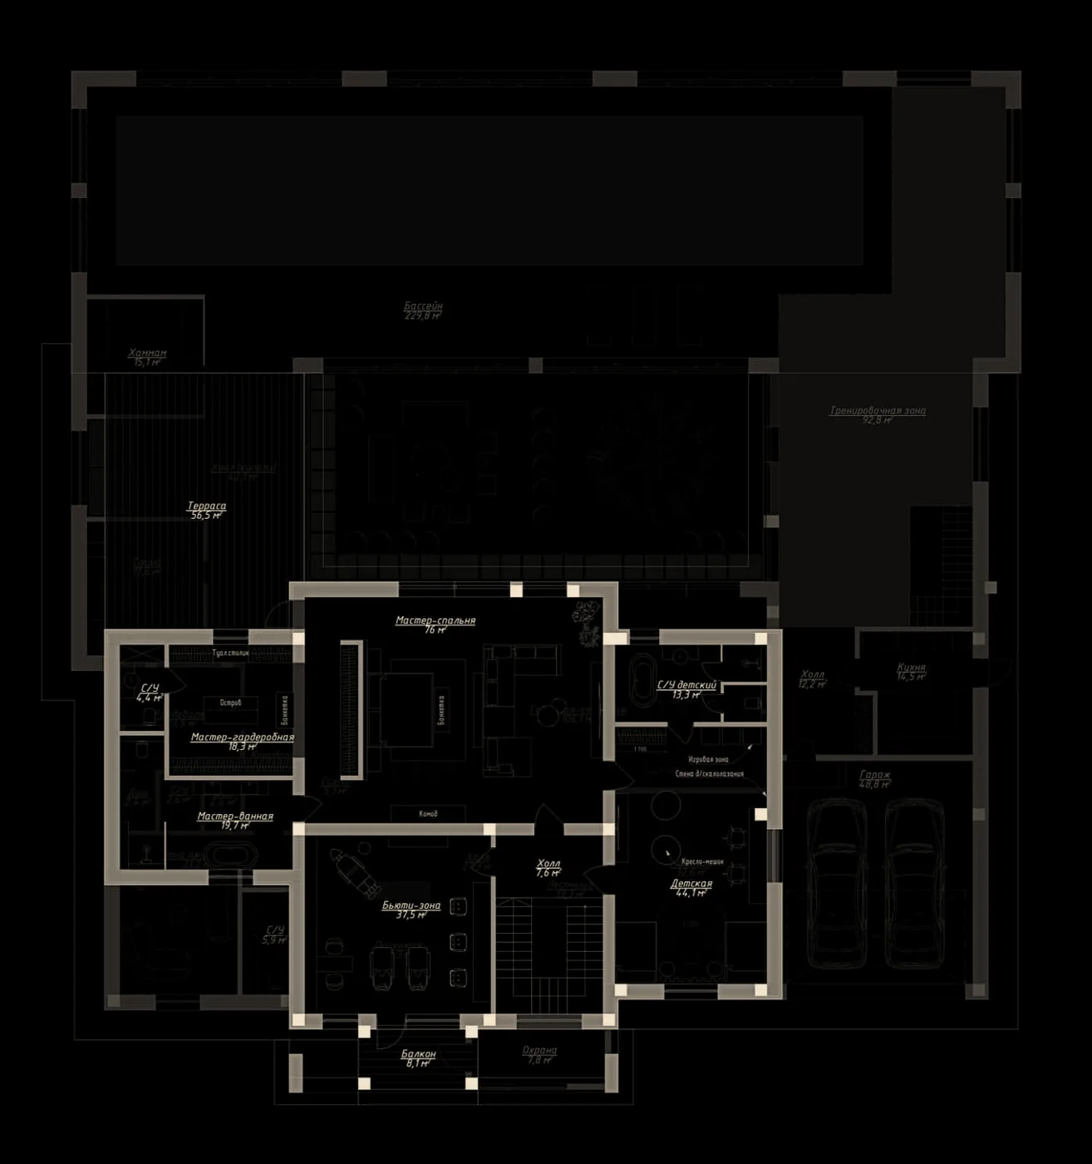
Every house begins as a drawing. These are the architect’s three floor plans, stacked level above level: the basement at −2.850, the ground floor at ±0.000 and the first floor at +3.745.
90.7 m² basement752.7 m² ground228.9 m² first

Linea Residence — Tashkent
ENSŌ.7 · Private residence · Tashkent
Scroll to build the house — from the architect’s floor plans to the skeleton, the structure, the facade, the interior and, finally, reality.
Every house begins as a drawing. These are the architect’s three floor plans, stacked level above level: the basement at −2.850, the ground floor at ±0.000 and the first floor at +3.745.
Columns rise from the structural grid and the walls are drawn straight up out of the plan — every line you see is traced from the drawings.
Walls take on mass and slabs close each level: the ground floor, the taller roof over the pool hall, and the upper storey under its deep, cantilevered roof.
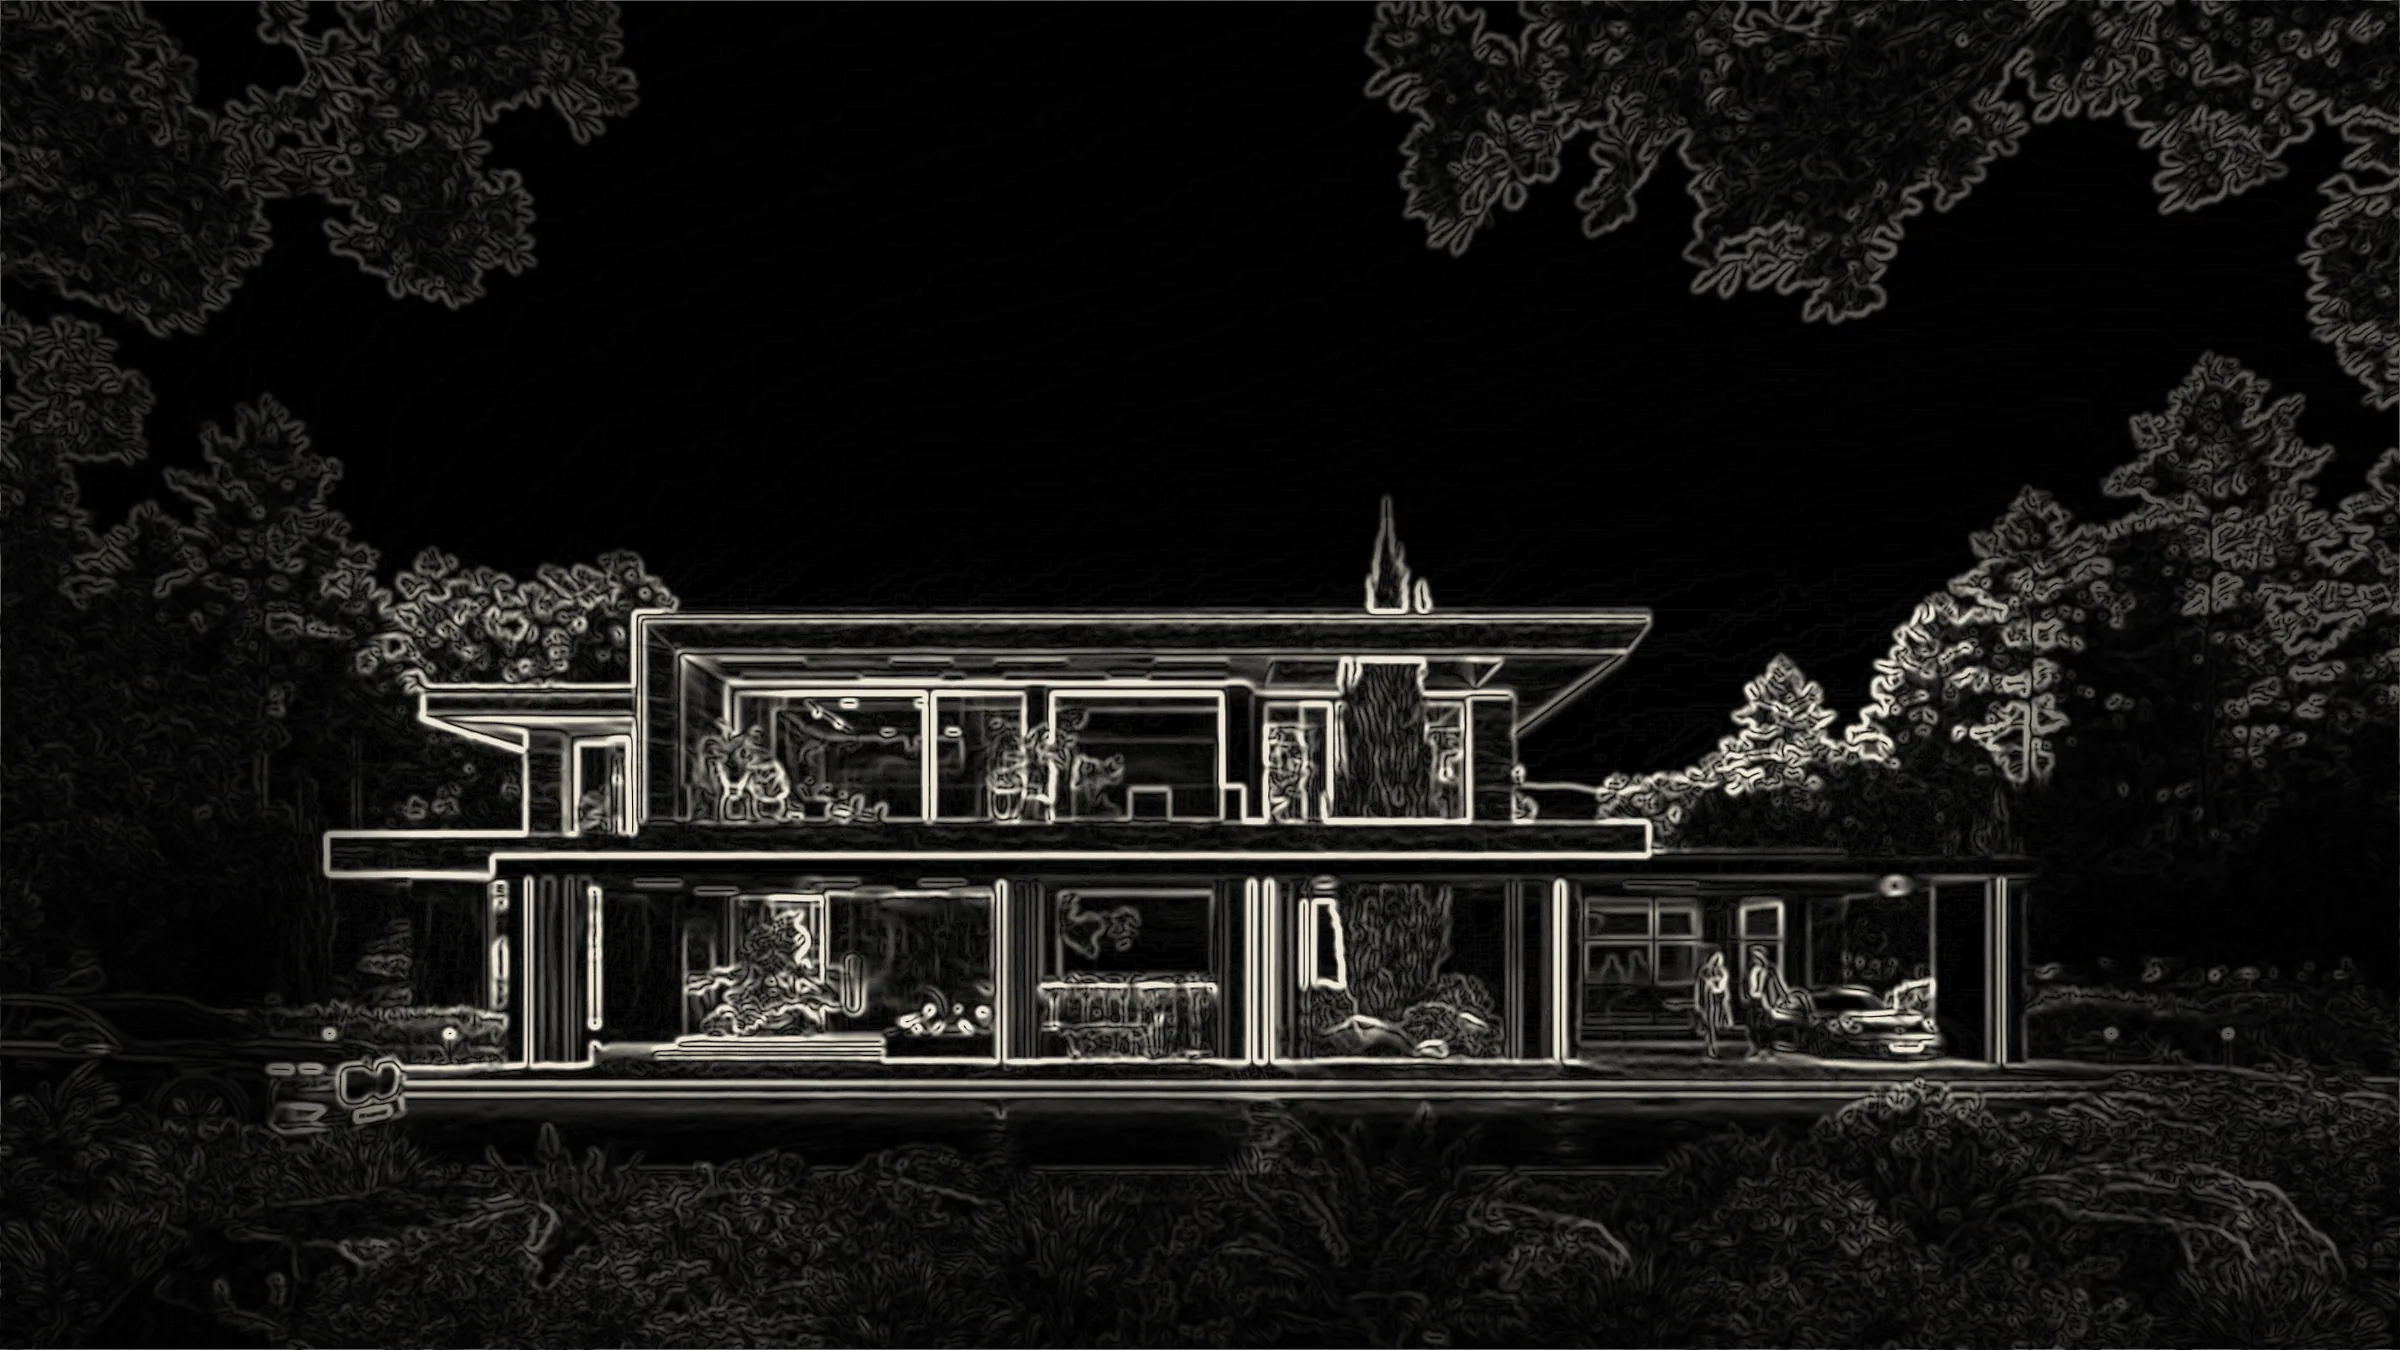
Square the model to the street and the perspective falls away. The front elevation is drawn line by line — proportion, openings and the long horizontal of the roofs.
Cut through the house and the solid parts are filled in: wall thicknesses and slab depths, the taller pool hall behind, the basement below ground.
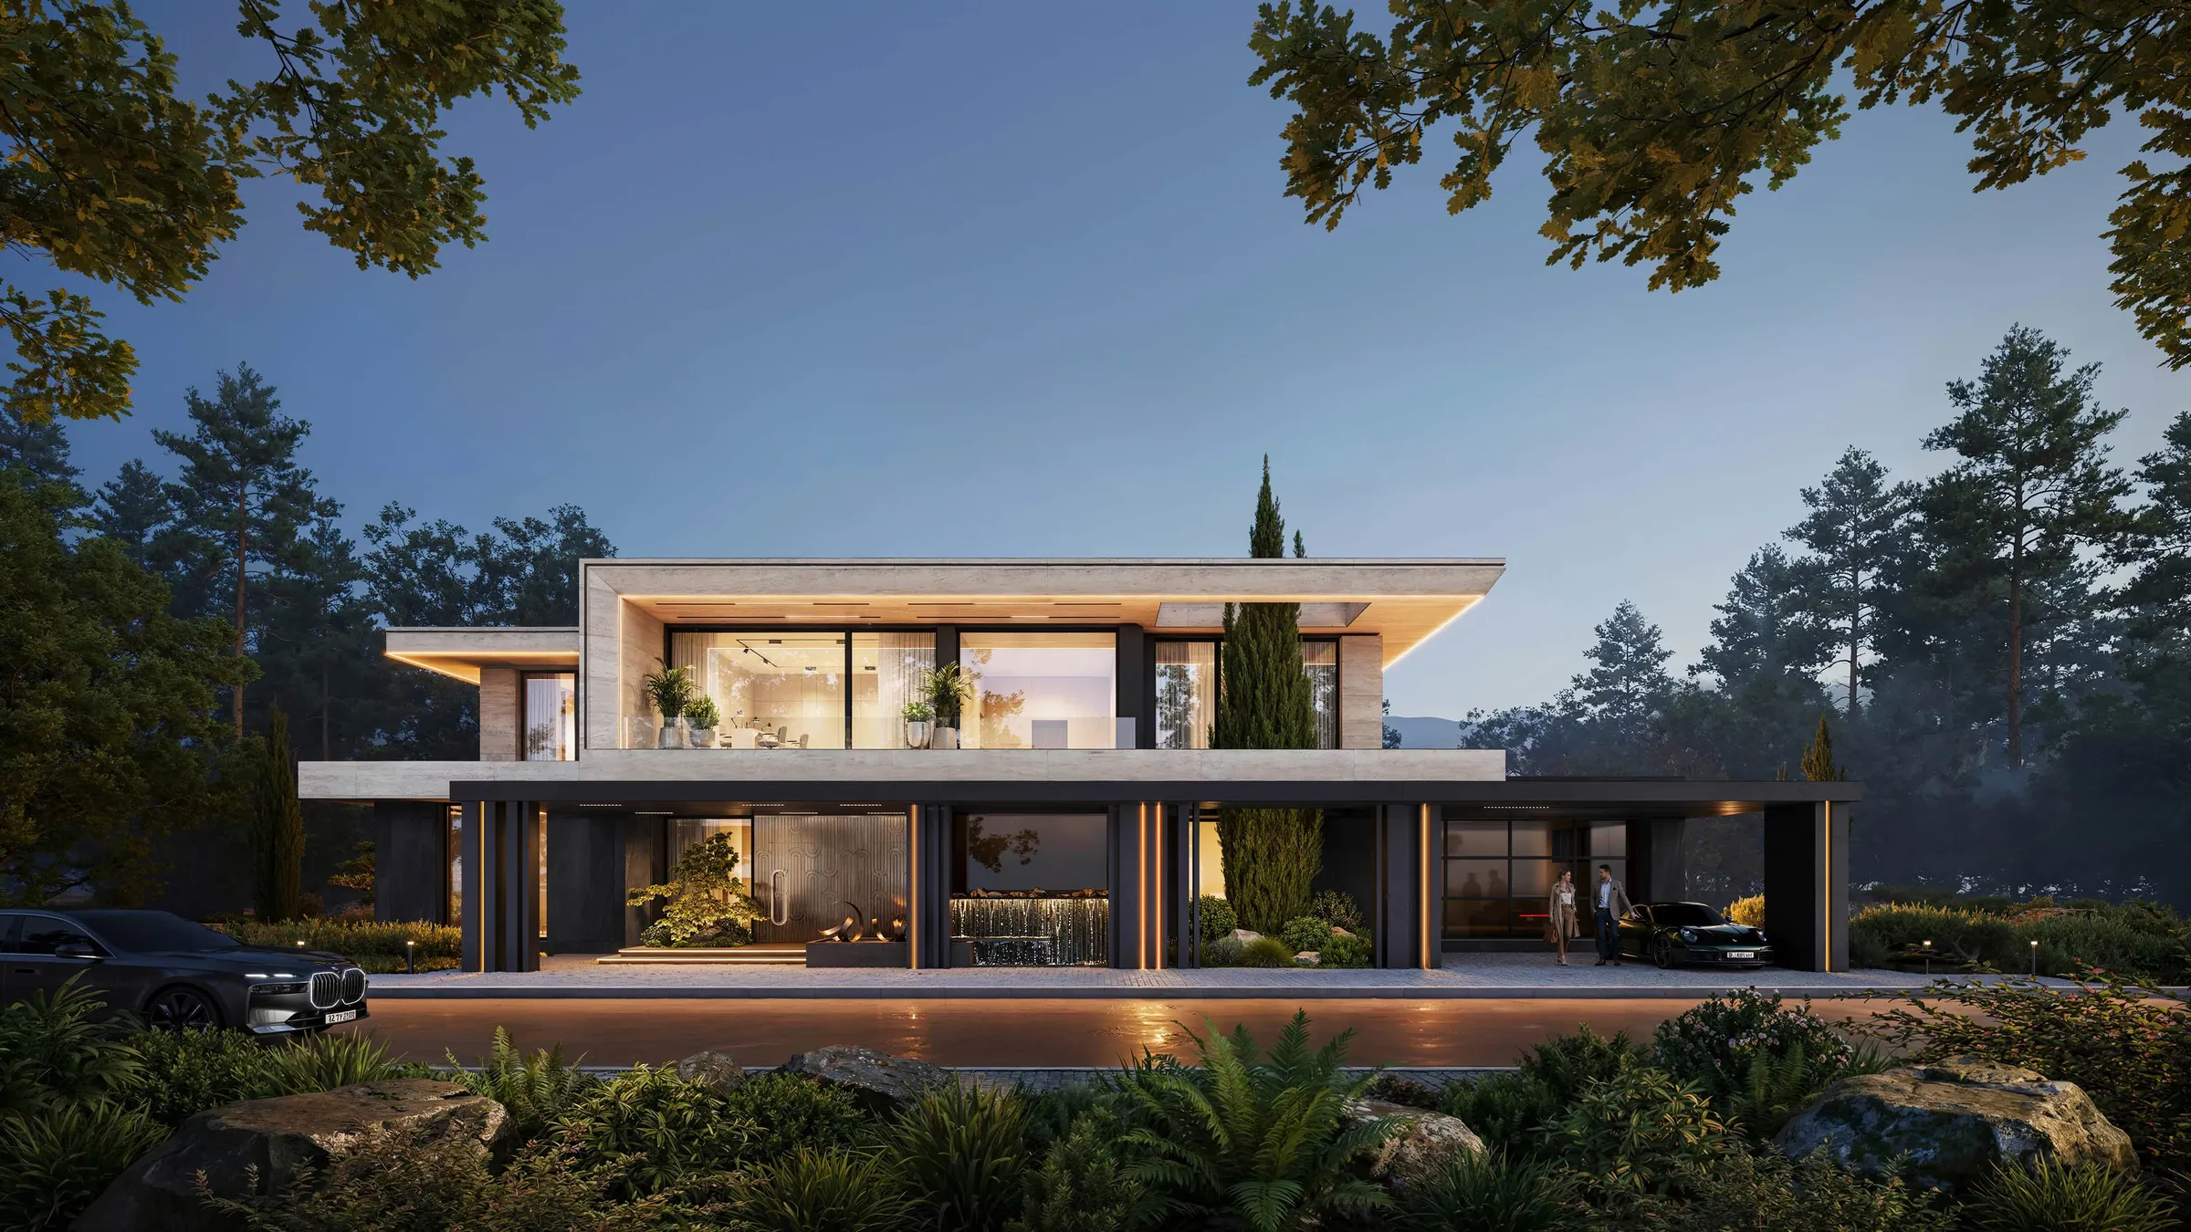
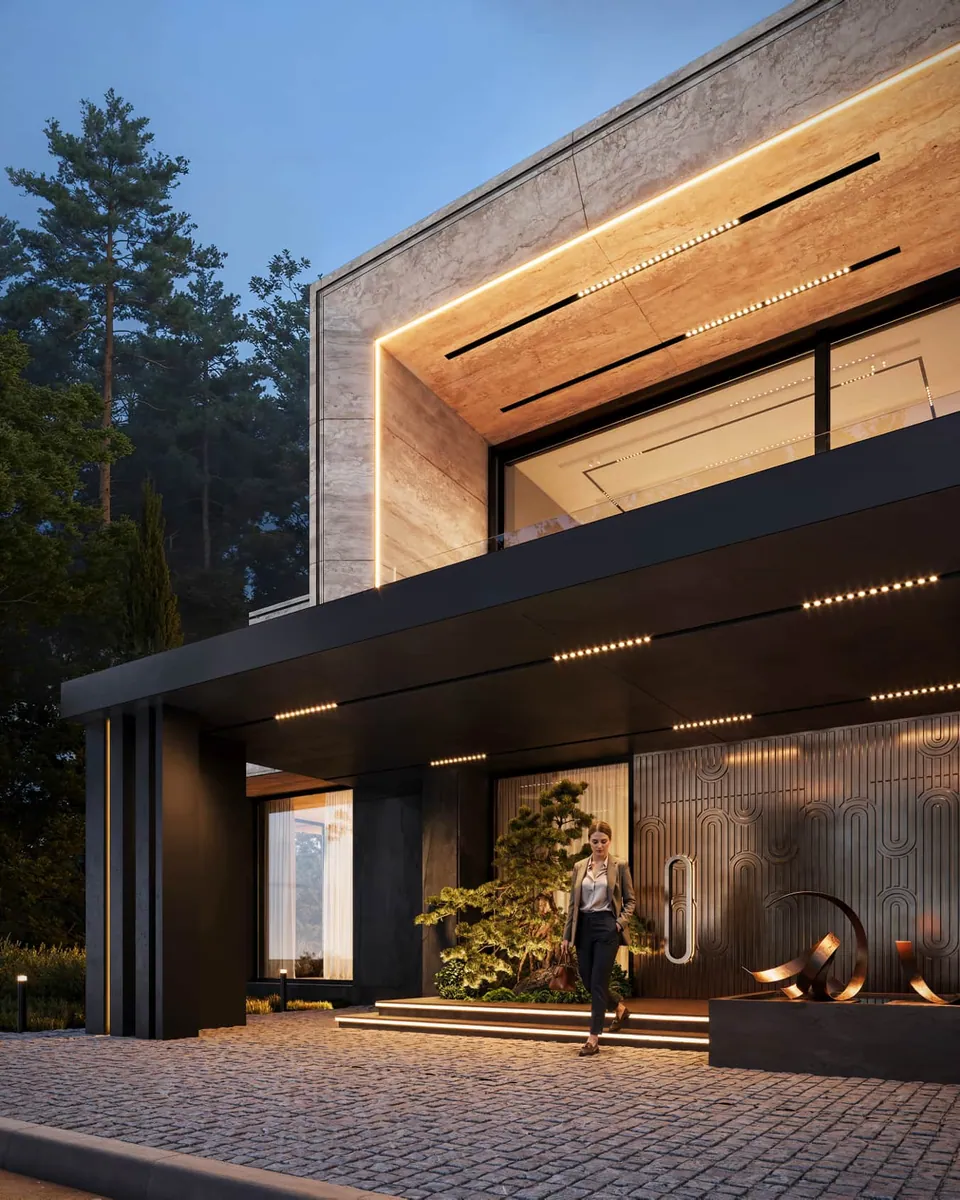
A dark base of timber and stone, a light upper volume, deep overhanging roofs lit from beneath and panoramic glazing — calm architecture in the pine forest.
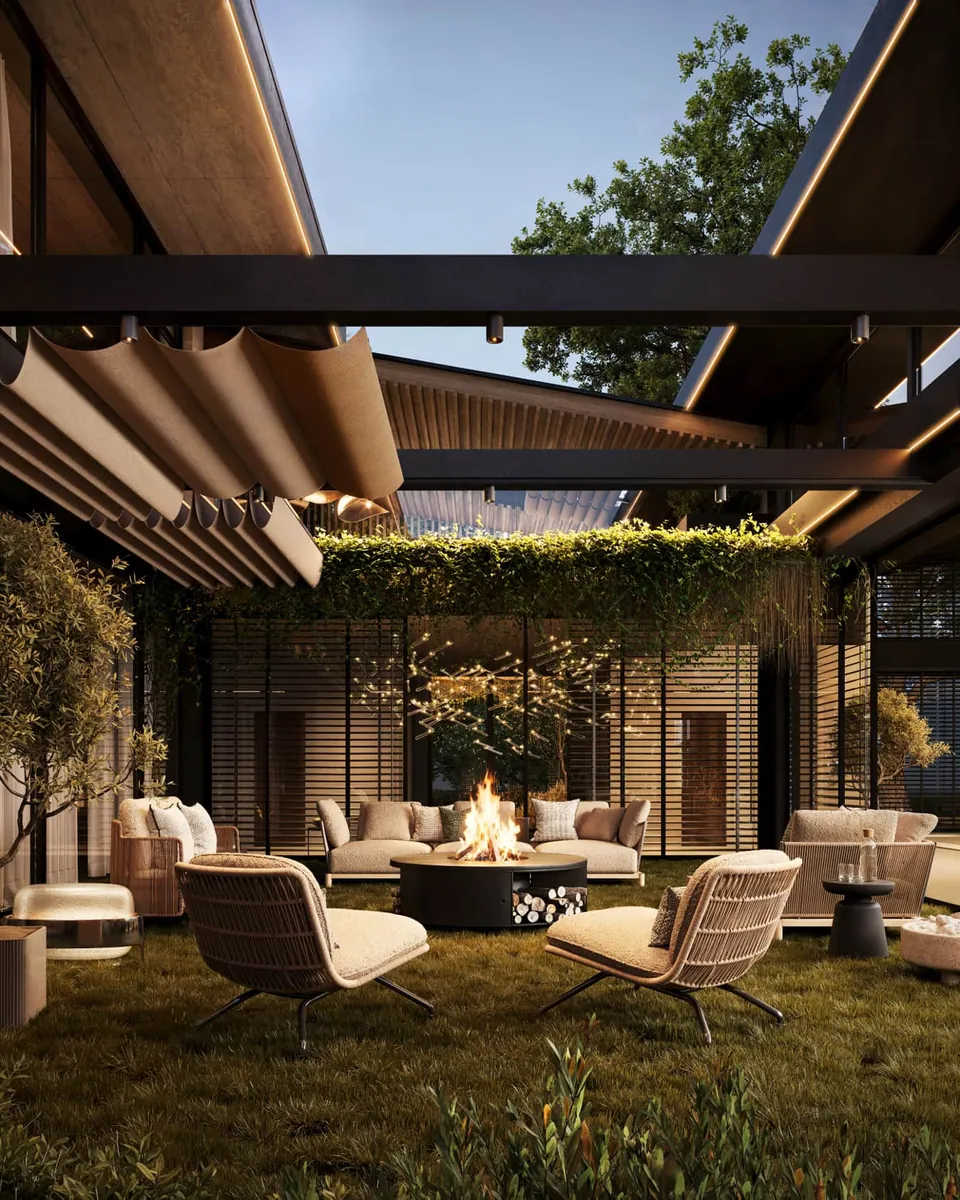
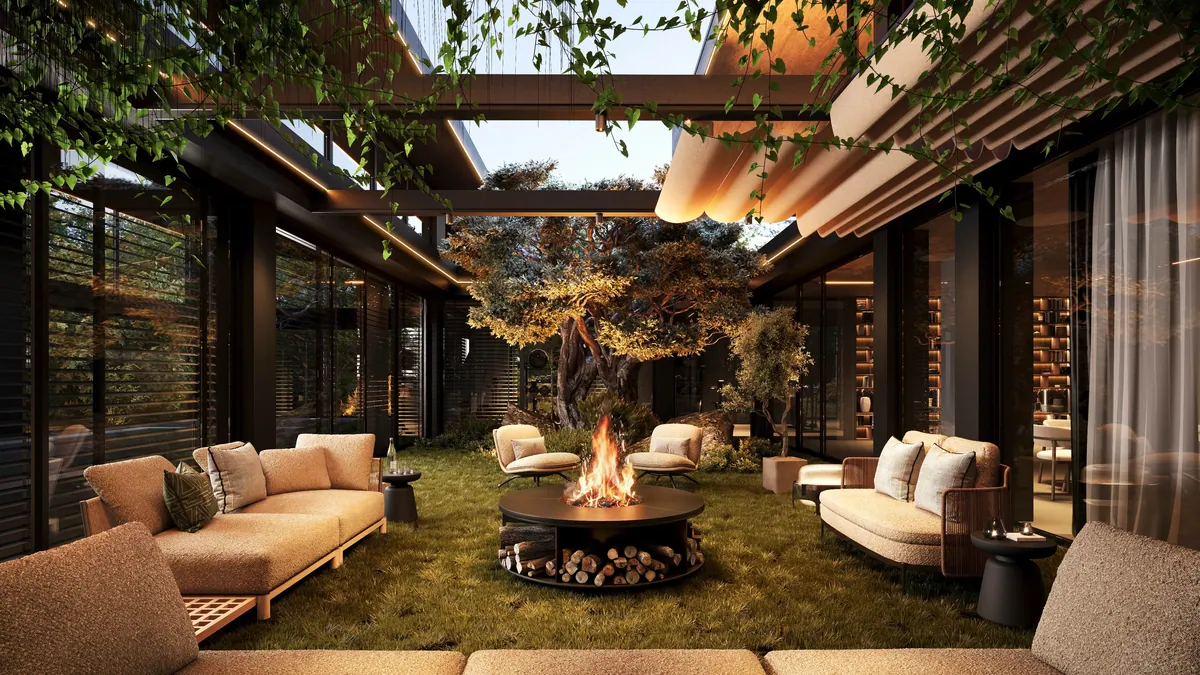
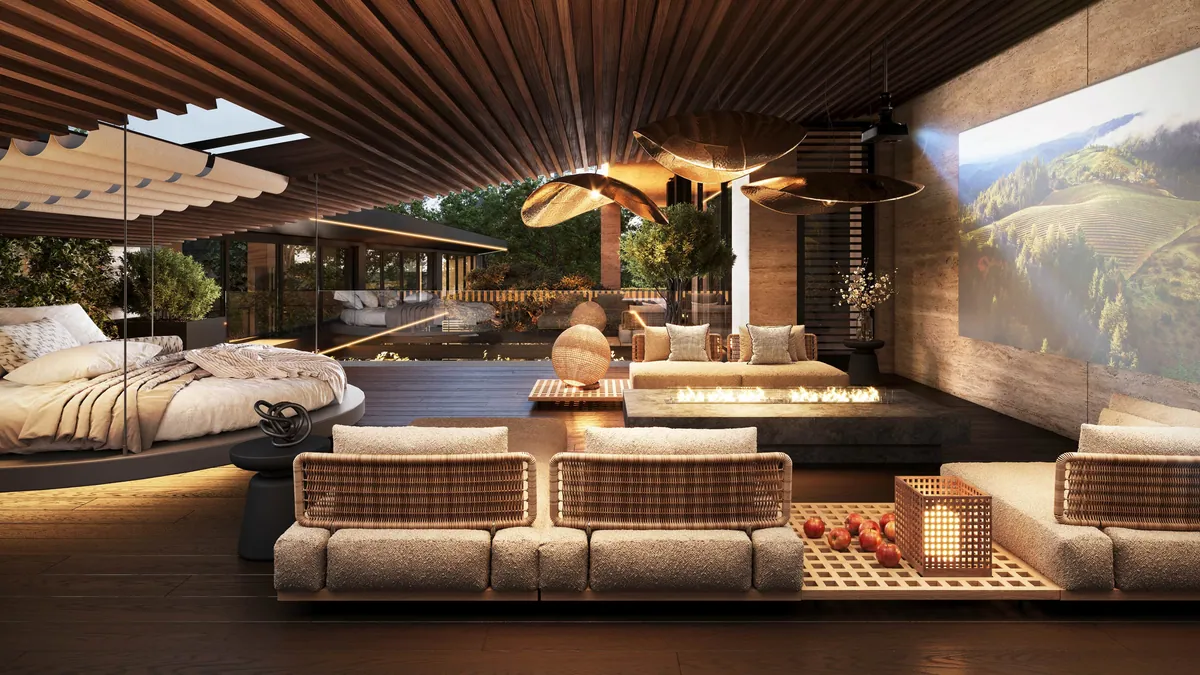
Lift the roofs and the house opens up: a 106 m² living and dining room, a 234 m² pool hall with spa, a courtyard with a fire pit and bonsai — and above, a 76 m² master suite.
First the lines, then the sketch, then light, then material. Linea Residence, Tashkent — from the first line to the last detail.
The finished house
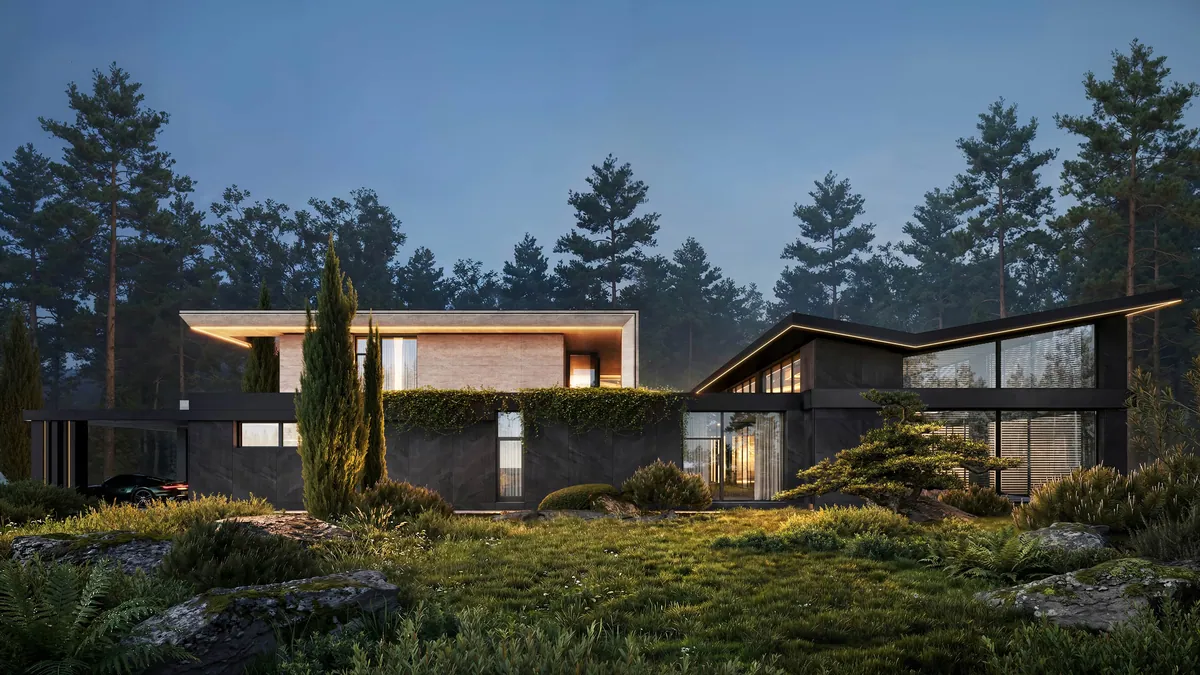
Long horizontal lines, deep roofs and a careful balance of stone, timber and glass — a permanent home conceived as a private retreat between pine forest and mountains.
Room schedule
Areas as listed in the architect’s schedules for each floor.

ENSŌ.7 · Architecture · Interiors · Landscape